Showing posts with label Architecture. Show all posts

Sunday, 12 January 2014

Robert Matthew and the Belfast Regional Survey & Plan - Part 1

‘A Trump to Turn the Trick’(1)

Robert Matthew’s 1963 Regional Survey and Plan(2) for Belfast is arguably the most influential planning document in the city’s history, ushering in a new era and transforming it from a run-down Victorian industrial slum-town into a modernist planned regional city. Despite defining the contemporary city, today’s urbanists and planners blame the apparently negative urban conditions of the city centre’s periphery on this plan(3), often drawing similarities between the results of enacting it’s proposals and the violence and destruction of the ‘Troubles.’ The modernist movement in general has been largely discredited, with the general public associating it with high-rise inner city social housing, low-rise suburban estates rife with social and economic problems along with anti-pedestrian motorways disrupting previously happy and idyllic urban quarters(4).

A cursory look at the roots of modernism, and in particular the post-war planning revolution, reveals that it’s rhetoric and, we can only assume, it’s intentions were driven by a deep seated desire to improve the lot of humanity, along with the belief that humanity needed to increase it’s connection with the natural world to do so. As inspired as Robert Matthew was by the late-Victorian planning theorists, the question then remains; how did the desire to move it’s citizenry closer to nature result in a series of plans to construct an apparently ‘anti-humanist’ motorway system through thriving urban neighbourhoods? An examination of Robert Matthew as an architect and planner along with the concepts and theories which inspired him reveal that this response is not as contradictory as it first appears.


Robert Matthew, Beginnings
‘…a driving social idealism…’(5)
Robert Hogg Matthew was born in Edinburgh in 1906 to Annie Hogg and John Matthew. John was an architect and worked in the office of renowned Scottish architect, and proponent of the Arts and Crafts movement, Robert Lorimer. Indeed, his father’s work pervaded family life to the degree that Robert and his two brothers would become educated in the profession(6) with Robert particularly becoming increasingly interested in Lorimer’s “social reformist repugnance to mass commercialism.”(7) John Matthew’s relationship with his employer would also have an affect on the young Robert, who frequently observed his father being used by the bullish and opportunistic Lorimer.  His brother Stuart observed that Robert’s personality appears to be a mix of self-importance, almost arrogance, inherited from his mother’s fierce investment and pride in him as an individual, and the “…nervous, neurotic, argumentative energy, and even the self-doubting instability of his father, whose own domination by Lorimer served as constant warning, and spur, to Robert.”(8)

The social reformist themes of the Arts and Crafts movement which would become more prominent in early modernism would inform Robert as he embarked on the architectural course at the Edinburgh College of Art. Here Matthew was taught urban theory by Frank Mears, son-in-law of renowned biologist, sociologist and town-planning pioneer Sir Patrick Geddes.(9) The Geddesian philosophy of ‘Civics’ fused an evangelical belief in Darwinian evolutionary theory with an almost spiritual humanism tempered by the distinctly Victorian ideal of a hierarchical class system in which it was the responsibility of the privileged, both in financial and educational terms, to use their privilege to advance the lot of society as a whole. For Matthew and the early British Modernists this meant that the state should be empowered to intervene in people’s lives ‘for their own good.’ 

As Matthew entered professional practice, a distinctly Geddesian ‘scientific-humanist’ movement with socialist overtones was taking hold of architecture in the period between the wars. Another of Matthew’s planning tutors, E.A.A. Rowse, now at the Architectural Association in London, set about combining the roles of “…Engineer, Surveyor, Architect and Local Government officer together with that of the Economist, Sociologist and the Politician into that of the Planner.”(10) The idea of the professional town planner was slowly being embraced by the mainstream and, in turn, the trend for private architectural practice was waning, being viewed as the individualist, egotistical and self-indulgent quest for celebrity, and was slowly being replaced by agencies established to address the social problems of the contemporary urban environment. In short, the interventionist state the early proponents of Geddesian theory dreamed of was becoming a reality. The government was now viewed as an “obvious architectural patron and, increasingly, employer.”(11)

In 1935 Robert Matthew took on such a job, at the Department of Health for Scotland (DHS) which was “…pursuing a methodical agenda of planned interventionism” with regards to planning and housing in Scotland, and was also driven by a fierce nationalist pride and a desire to not be controlled by London. “For Robert, the move to government architecture also had the benefit of distancing him from the possibility of ever having to work under a ‘big boss’ in private practice, as his father before him with Lorimer.”(12) The Second World War, perhaps rather perversely, was viewed as a boon for the new profession of town planning. There was a lot of rebuilding required which offered the opportunity of addressing the social problems created by the inactivity caused by two international conflicts resulting in inadequate inner-city living conditions as the Victorian terraces across Britain began to show their age. Lord Reith, founder of the BBC, was now the First Minister of Works, essentially in charge of rebuilding now that the end of the war was conceivably in sight. He promoted research-led planning and began implementing Geddesian planning ideals as part of legislation, legitimising them even further, taking them beyond theory and into widely accepted praxis.


By this stage Robert Matthew now held the position of Chief Architect at the DHS and began doing much the same north of the border, taking on a host of researcher architects to exhaustively survey and plan large areas of Scotland. Matthew’s planning was distinctly ‘humanist’ rather than overtly socialist, being scientific and technocratic and also very much believing in state interventionism. His approach was “…somewhat anti-urban…” with "…strong concerns about rural depopulation and the regeneration of smaller towns.”(13)

These were ideals he would later bring to bear on the city and region of Belfast.

-----
(1)  Glendinning, Miles. 2008. Modern Architect : the Life and Times of Robert Matthew. London: Riba. Page 53
(2) Matthew, Robert Hogg. 1963. Belfast Regional Survey and Plan :recommendations and Conclusions : Presented to Parliament by Command of His Excellency the Governor of Northern Ireland, February 1963. Vol. 451. Cmd. Belfast: H.M.S.O.
(3)  Along with the series of plans which were followed and inspired by it including -
R. Travers Morgan & Partners. 1967. Report on Belfast Urban Motorway (to) Ministry of Development (and) Belfast Corporation. Belfast: R. Travers Morgan & Partners N.I.
Building Design Partnership. 1969. Belfast Urban Area Plan. London 16 Gresse St., W1P 2DA: Building Design Partnership.
Belfast Urban Area Plan 2001. 1987. Belfast: H.M.S.O.
Department of the Environment. Planning Service. 2004. Belfast Metropolitan Area Plan 2015 (BMAP). Belfast: DOE Planning Service.
(4)  This is largely a fantasy. The neighbourhoods through which the Belfast motorways were proposed to run were, mostly, inadequate Victorian slums not fit for purpose. This is not to say that they were not without unique townscape value, but they were far from ideal and action was needed. More will be said about this later on.
(5) Ibid. Page 54
(6)  Although only Robert and Stuart would go on to actually practice architecture with Douglas becoming a doctor instead.
(7)  Ibid. Page 11
(8)  Ibid. Page 15
(9)  Ibid. Page 27
(10)  Ibid. Page 43
(11)  Ibid. Page 53
(12)  Ibid. Page 55
(13)  Ibid. Page 69

Friday, 6 December 2013

The City As An Idea - a reflection on what I'm doing

As the end of the year approaches and I plan and contemplate the body of work ahead I've been, understandably, thinking about what I've done and how it should proceed. I now think I can explain my map and my films in a way I could not have done before, even when I was producing them.


For the first time in a while I listened to the song 'Going to your Funeral' by The Eels, the reprise of which I used in my first film 'To Belfast.'


There is a line in the original song which goes 'Look at all the people with the flowers in their hands. They put the flowers on the box that's holding all the sand that was once you.' It struck me that this has a significance to the last film I made, 'Tomb.' 


The film concludes by suggesting that the attitude that Belfast is in some way dead, or even profoundly damaged, is a total misnomer. Belfast is not a living organism and cannot be dead or even injured. We can use the metaphor to describe our opinions in a poetic and engaging way, but when it comes to honestly trying to get the city working we need to remember they are only metaphorical and ultimately not true. So when E quite unromantically remarks that whatever resides in the box at the funeral is indeed not his loved one but rather a pile of 'sand,' this applies even more readily to a city.

A city is what John Searle would call a social construct (in particular an institutional social construct); if it were not for us grouping the set of phenomena relating to this specific space on earth into a subset which we label Belfast, then Belfast would simply not be. Belfast is a set of ideas, be it the approach to the sandbank ford, the strategic gateway to the Ards, the residence of the Chichester family, the incorporated market town, 'boomtown' of Imperial Victoriana, modernist hub of industry and commerce, religious warzone or 21st century tourism and shopping destination. 

As Alan Moore suggested in 'V for Vendetta,' ideas don't die. Ideas ebb and flow, they contradict and adjust. They defy three dimensional space and fly in the face of logic and rationality. Cities, like ideas, are not things or objects, but are dynamic lived processes which refute absolutism and universality. Any perception we have of an idea dying or not being there is just that; a perception. A perception of the passing of a way-of-being we held dear, or at worst reified. As long as we bear in mind that they are simply ideas which suggest a way of living then their departure should not worry us so much.

Cry onwards to the next 'Belfast!'

Friday, 1 November 2013

Tomb - Notes on a 'Mytho-Geographic' film

The following is a short 'mytho-geographic' film about two distinct and separate locations in the city of Belfast. The locations are not linked, but I never-the-less created a mythic link between them.

Mytho-geography is a technique derived from the art practice of artist Phil Smith as a reaction to the Situationist Internationale's Psychogeography. My own personal take on it is that, where Psychogeography assumes that, through the use of detournement (or distraction), one can decontextualise the city revealing the sociologically objective framework upon which we all build our subjective meanings and interpretations of urban space; Mythogeography is aware of the need to break away from this Cartesian construct and knows that, once the city is decontextualised one needs to recontextualise it. This is done in a surprising way which allows for a deeper reading of the city.


In the film I mythologise myself as a cartographer and urban researcher, casting myself as a film noir detective investigating the death of the city of Belfast. Of course I discover that Belfast was never dead in the first place as time and space are mere constructs and the city actually exists in the lived phenomenological present.

Below are excerpts from my sketchbook which detail my thoughts before during and after the filming of 'Tomb.'


Saturday, 26 October 2013

Belfast by Moonlight - The Ballad of Auld George - A Sense of Place

The following was written for the programmes of Kabosh Theatre's 'Belfast by Moonlight' written by Carlo Gebler, stages in St George's Church. Also included here is a recording of the presentation given at the after-show discussion on 23rd October 2013.


I met Auld George on a dull, muggy day, walking across his courtyard and leaving the uneasy traffic flow of High Street behind; the chaotic, multipurpose deluge at odds with the singular unending flow of the silent river beneath the street.

Standing at the gates I imagine what he would have looked like had the fortunes of the Earl Bishop of Derry been happier. Originally envisioned as a simple squat, yellow-grey sandstone prayer box, Auld George received his new grandly classical face when the Earl Bishop died during the construction of his new house. The finely crafted pediment, distinctly Athenian in appearance, was hauled all the way from Castledawson and was pulled up the Farset by barges to be fixed to Auld George’s facade. His plain face, slightly curved in the centre, is transformed into bold late Georgian classicism, perhaps more befitting of the ornate rituals of the Anglican tradition within.

Before approaching Auld George I glance at the city around him and consider how, despite being so enmeshed in Belfast and it’s past, he seems to sit apart from the city; in the city but not of it. Set back from High Street and protected by three substantial trees, George seems to be putting himself at arms length; perhaps knowing that the greatest service he renders is to provide respite for weary citizens of this tiresome urbanity. To his right he looks onto the backs of the early Victorian terraces on Church Lane; all Bangor Blue, Belfast brick and cast iron downpipes. To his left, he is overshadowed by faceless apartment blocks, as alien to the city as George but lacking his self-awareness and humility. They lean over him in a vain attempt at intimidation, but Auld George is more robust than that.

Facing him is the High Victorian clock known as Albert and it’s modernist counterpart Transport House; friendly faces sympathetic to George’s plight. They too are interlopers from another Belfast. I scan around to the mouth of Bridge Street in the near distance and marvel at how the National Bank Building has survived the blitzkrieg when Arnotts had been flattened to one side and Imperial Buildings to the other had lost it’s head. Returning my gaze to Auld George I consider the close call he had on that grim night in April; that night he lost his school house and watched friends and neighbors burn and fall.

I walk through his grand doors, cross the shallow vestibule and pause before entering his church-proper. The short corridor in which I find myself is littered with the peripheries of worship. Bibles, hymnals, tracts and prayer cushions remind the architectural tourist that Auld George is no archeological artifact, but a living, breathing place of worship. As his door whispers open I slip behind his facade and I am face to face with Auld George himself. The street noise disappears and silence envelopes me. His hard stone floor squeaks under my trainers and I slow my gait, considering each step to guard against the conspicuous noise, almost profane against the din of silence. Even Auld George’s materiality politely requests your respect; material properties which have no doubt heavily contributed to the church’s musical liturgy.

George’s interior itself is as simple and functional as his facade would have been had it not been added to. A demure tiled grey stone floor neatly meets white plastered walls lined with windows with shallow curved heads, four on each side, mostly simple wired glass with a few embellished with delicate stained images. A narrow balcony spans three edges of the room, simply supported by columns with gold-painted corinthian heads; the heads most likely being a late Victorian addition. A second row of large grand windows bathe the space in an even coverage of natural light and offer glimpses of the city beyond. Rows of simple timber pews face an ornate chancel, undoubtedly Auld George’s focal point.

The chancel stands in direct opposition to the austerity of the rest of the hall. The three tall stained glass windows give the presbytery a phosphorescence, an almost ethereal glow. The double-height space is adorned with gold-leaf and medieval style religious murals. The ornamentation draws the eye upwards to exposed timber trusses, painted white and patterned with green stenciled leaves; work completed by architect W.J. Barre, contemporary and rival of the great Charles Lanyon.

I slowly lap the nave, examining the stained glass windows and several memorial plaques inscribed with names I regret I do not know; James Halliday Neill, Sarah May Nelson McTear, John Quiller Lane. And a few I do know, Sir Robert Hugh Hanley Baird, Sir Henry Pottinger; family names spread throughout the city and yet another chunk of Belfast history held by dear Auld George.

I slip into an empty pew and the timber groans under my weight and I sit silently still, only moving if I dare. The silence once again returns and I calmly gaze at my surroundings. The total lack of audio creates a sense of alienation. The empty hall into which I stare could almost be a photograph, I look closely at a candle resting on a nearby cill and I swear it is not even flickering. I try not to let it unnerve me and endeavor to use this lack of sensual stimulation to allow me to see better.

My eyes return to the gaudy late Victorian chancel and find it overloading my mind. I close my eyes and I’m gone, not to somewhere else but to some different stream of experience, stripping out the everyday context of the church and replacing it with the much richer context of Belfast itself.

I see High Street as it would have been, a dirt track running along the south bank of the Farset ending where the stream discharges into the mighty Lagan; the river bed just about visible beneath the rushing waters. Given time and tide the shifting sandbank ford would thrust up through the flow permitting passage to the other bank; a journey far from guaranteed however. The unpredictable Lagan would sometimes surge, washing pilgrims out into the lough. The last piece of dry land, therefore, became an important waypoint; a place of thanksgiving for a successful journey, or a place of prayer for the journey to come.

Given the volumes of pilgrims wishing to cross the river, Auld George is established as a permanent place of worship, although it would be a long time before he is given that name; being originally referred to simply as the Chapel of the Ford. A small village grows along the rough dirt track, which eventually becomes a place with a name, that name being Beal Fierste, the approach to the ford. I see the small village expanding as people establish markets, at first to provide the pilgrims with much needed respite on their journey, and later to profit from them. A stronghold is constructed, a satellite castle to the much larger Carrickfergus. The crossing itself becomes commodified, pilgrims now need to ask the king of the castle for safe passage before asking Auld George for the mercy of the elements.

I see the settlement expanding, coming under control of English planters, it’s name shifting to Belfast, an anglicised version of the more musical gaelic. Land is slowly reclaimed from the surging Lagan and Auld George’s connection with the water dwindles. As the city rises in importance, however, so does Auld George. When the city is made that slick profit-making-machine referred to as the Belfast Corporation, Auld George becomes the chapel of choice for the Burgesses, being recast as the Corporation Church.

The sometimes cartoonish, often tragic politics of Ireland played out around Auld George and he sat on, paying it no mind but often acting as a backdrop. Cromwell’s forces occupied and garrisoned Auld George, defacing and damaging his fabric considerably. Several years later King William himself, on his way from Carrickfergus to face King James at the Boyne, was George’s guest of honor, while a century later the martyred remains of Henry Joy were interred in his graveyard. Auld George welcomed in heroes and villains, blackguards and white knights, showing neither favouritism nor bias.

The aforementioned graveyard, so Cathal O’Byrne tells us, was closed in the early 1800s as the grounds were liable to flooding. O’Byrne goes on to bemoan the defilement of the graves by the rebuilding and extension of Auld George, a fact reinforced by a discussion had with a church member who described an incident which occurred during minor building works. A skeleton was found in the sitting position in the centre of the nave underneath the central walkway, and it remains there to this day. Sitting there in the silence, my eyes slowly opening, I can think of no better place to be laid to rest.

As I leave Auld George behind I am struck by how closely his story is connected to Belfast, the church acting as synecdoche for the entire city. When Belfast flourished so did the church; when Belfast suffered Auld George suffered too; and through the tumult and upheaval he sits on in quiet humility. Unlike his saintly namesake Auld George does not slay the dragons, but rather endures them and by the sheer act of remaining, defeats them.

Sunday, 20 October 2013

Why Maps? - A Personal Reaction to my Confirmation Viva

As you may or may not have read on the pages of this blog, I am working a series of diverse fields to formulate a singular theory which attempts to explain how we think about and understand the space around us and either shape it to better our chances of survival and improve our quality of life or adapt ourselves to it. The theory also proffers some suggestions as to how we are perhaps getting it wrong in some cases which inevitably leads to problems, particularly in a field like architecture where the intent is to adjust modes of dwelling in order to improve the aforementioned chances of survival and quality of life.

As you can see from my Confirmation Viva above I have elected to test the theory by making a map of my home city of Belfast using some of the things thrown up by the ideas discussed. In the viva itself I suggest this derives from the absence of intensive site appraisal from the RIBA plan of work. While no doubt a problem I also believe there to be deeper reasons for choosing to test these ideas using cartography as the interpretation and representation of site. I believe this may call for a slight reframing of the theory as outlined in my confirmation viva presentation and texts (which will be uploaded to my website shortly).

The theoretical model begins to describe how we as human beings begin to reach a rational understanding of our world by interpreting phenomena. These interpretations then become commodified, that is relatable to others, through the use of signs and symbols which we tend to refer to as language. This amalgamation of agreed signs and symbols as commodified phenomena couple with appropriate reactions in a given context (space and time) coalesce into human culture or society. We then rely on the expectations and requirements of the culture in which we find ourselves to the point where these reactions to specific phenomena become reflexive. We no longer respond to the living phenomena but rather to the prescribed interpretations of and reactions to similar phenomena.

It is this process which sets the outer boundary to our existence, a metaphysical edge to our mode of dwelling which we cling to, long past it's sell-by-date and point of relevance, out of the fear of anything which does not conform to the narrow view of what is logical; a view which is created by the social construct in which we find ourselves. The enlightenment taught us to enshrine the logical in favour of the imaginative as logic was considered the route to absolute truth. With this in mind one can now see how this simply enshrined a series of interpretations of specific phenomena which lay within the metaphysical edge of a particular mode of dwelling.

With this, imagination allows us to leap beyond the boundaries of the metaphysical edge in order to explain phenomena which is new to us, or has not been adequately interpreted for the lived context. The power of the construct, however, means that even these leaps of imagination will be influenced by it's ideology so that all understanding, even explaining the unexplainable, is driven by it.

The trick, I believe, is to try to react honestly to the lived phenomena to apply lived interpretations to these phenomena rather than prescribed, learned or reflexive responses. This, of course, is not practical in everyday lived experience. We rely on these reflexive responses in order to survive quickly and efficiently in a world full of phenomena which can easily destroy our delicate vessels. When it comes to architecture, however, and the previously discussed desire to improve quality of life by adjusting commodified modes of dwelling, we need to make ourselves aware of the possibly outdated dogmas to which we adhere in order to react to the lived phenomena and adjust the socio-cultural norms as manifested in space and action upon the lived context.

Maps, then, are representations of specific interpretations of space. While no doubt a necessity to navigate a territory, they are often used to understand a particular space as a place. Places, however, are defined not only by the physicalities of space but also by the metaphysical edge to the socio-cultural construct of the society which created it, controls it and uses it as well as that of the individual who perceives it as a phenomena.

The map I hope to create, therefore, will take into account the histories and myths which surround a series of site across Belfast combined with my own feelings, interpretations and experiences of the city in which I have lived my whole life. To this I will add my own myths, derived from intensive research of the sites, which will act as situationist style 'detournements,' or distractions, which will recontextualise these places for other people and allow them to examine their own personal spatial interpretations. This will, at first, alienate them from these places before reintroducing them in an unexpected way, hopefully making them more aware of the lived phenomena present in the lived context resulting in a richer and more sensitive appreciation of place.

The metaphysical edge of the city will, ideally, be reset and reset again, exposing it as an arbitrary construct which we control in the attempt at improving our lives and the lives of those we design for.

Thursday, 17 October 2013

The Civics of Alfred Brumwell Thomas

Citizens of Belfast seem to take City Hall for granted. It is a magnificent building, but I suppose when beauty becomes part of the every day the beholder becomes numb to it. Disparagingly labelled 'the wedding cake and the pauper's funeral' (I have heard this many times but am yet to find the actual original reference) the CIty Hall was designed to be a grand legislative centre worthy of a capital city of the empire at a time of considerable hardship across the Province and Ireland as a whole.

Sir Alfred Brumwell Thomas
(1868-1948)
The architectural competition for Belfast City Hall was won in 1897 by a twenty-eight year old called Alfred Brumwell Thomas, a relatively young architect for such a large project. The building was received so well that on it’s completion in 1906, Thomas was awarded a knighthood by King Edward VII. Sir Alfred Brumwell Thomas would go on to design and build numerous other public buildings across the UK, including Stockport and Woolwich town halls, both grand buildings which nevertheless appear mundane in comparison with the exquisite grandeur of Belfast’s City Hall.

The setting out of Royal Avenue lent a greater significance to Donegal Square, making it the starting point of an imposing avenue snaking it’s way northwards. Replacing the fine but rather plain White Linen Hall as it’s centre piece, the construction of the City Hall made the Square the civic heart of the City in the true spirit of classical democracy, providing both an exquisite container for it’s legislative bodies and a magnificent garden for it’s citizens.

The construction of the City Hall, however, was just the beginning of Thomas’s aspirations for Belfast as a ‘Capital City in the Empire.’ He had a series of large-scale design ideas which, given his leanings towards the beaux arts, appears to be based on Ancient Greek ‘Civics,’ but would perhaps today be referred to as ‘urbanism.’

His grandest civic proposal for the city, put before the Belfast Rotary club in 1925, was the suggestion that Wellington Place, Donegal Square North and Chichester Street should become a grand avenue similar to Donegal Place and Royal Avenue. Squares, similar to Donegal Square, would be opened at the ends of Wellington Place and Chichester Street creating “a series of three great squares...joined by imposing streets.” These squares would be surrounded by imposing buildings lending a grandiosity, importance and inspiring classical beauty to these new public spaces.
A diagram showing Brumwell Thomas' civic plan for Belfast
An example of  what Brumwell Thomas envisioned as one of these imposing structures lies in the little known, unrealised project for the Royal Ulster Hotel. This opulent classical building, to be sited between the Methodist Church and the Ocean Insurance building on Donegal Square East, was considered by Thomas to be “of the greatest possible importance and urgency to the city,” a statement which again shows how, even when working on an individual project, Thomas was considering the overall context of the city.
Brumwell Thomas' original drawings of the Royal Ulster Hotel
A series of letters (available to view in PRONI) detail how the project was, despite having the backing of Prime Minister Sir James Craig and many vital business interests in Belfast at the time, beset by financial difficulties and never left the drawing board. The triple square plan, similarly, never got off the ground, much like Thomas’ suggestion that the Northern Irish government building, as opposed to being at Stormont, should be located in the Markets area, near the Albert Bridge.

One can only imagine what Belfast would be like today if Thomas’ ambitions had been realised. Would the Royal Ulster Hotel still exist, an opulent challenge to the 5-star Merchant Hotel? Perhaps it would have went the same unfortunate way of Royal Avenue’s Grand Central Hotel. The Markets area would not have a strong, if troubled, working class community as it does today, and one suspects that the security around the government building would be similarly unfriendly as the high, thick walls around the law courts, or as brutal and aggressive as the barricades around police stations. Lastly, would the two new squares have had any effect on the new road patterns proposed in the late 60s, or would the planners have disregarded the squares, routing the inner ring road through these public spaces regardless?
Computer model of the Royal Ulster Hotel
A speculative map suggesting the layout of Brumwell Thomas’s Belfast. Red indicates extant important civic buildings, while the blue indicates buildings which Brumwell would perhaps have suggested be built to lend a civic grandeur to the new squares.

Wednesday, 30 January 2013

Forgetting Belfast


This was originally published in the December 2012 issue of 'The Ulster Folk.' This is a highly edited version of a previous blog post, found here.

Northern Ireland is booming. ‘Our time, our place’ screams the slogan from every billboard, television and radio, not only across the province but also the UK and Ireland (a Dubliner recently told me he’s sick of hearing it). My question is who exactly is the ‘us’ of this slogan. Who’s time? Who’s place? The motivation behind redevelopments such as Victoria Square and Titanic Quarter along with future proposals such as Royal Exchange and the new University of Ulster appears to be either tourism or big business, the citizens of Belfast apparently not taken into account.

Belfast has never fully recovered from the conflict, still reading as a cultural waste-ground, and the current bout of redevelopment and investment doesn’t seem to be helping. But how did Belfast become a cultural void; forty years of ‘The Troubles’? A cursory look at the history of planning decisions in Belfast reveals it hasn’t all been caused by terrorism.

In the early 1960s Belfast was experiencing significant growth leading to a strained transport network. The Belfast Corporation developed a series of large-scale planning proposals including a massive urban motorway encircling the city core and a new urban masterplan. The timing of these plans corresponded with the beginning of ‘The Troubles,’ the explosion of violence resulting in a sharp decline in Belfast’s population and essentially rendering the proposals irrelevant.

Thanks to ongoing resistance from residents coupled with the escalation of violence the majority of these plans were shelved. However, a significant amount of the ‘slum clearance’ went ahead, as did phase one of the motorway; albeit in the altered sunken version of ‘The Westlink.’ These measures were enough to significantly blight inner north and west Belfast to this day, which a suspicious person may suggest was the intention of the plans in the first place in order to fragment these ‘troublesome communities.’

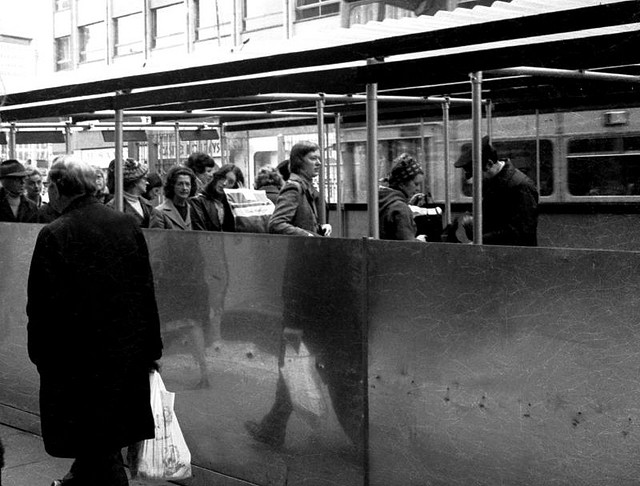
At the same time, due to co-ordinated paramilitary violence against businesses in the city, the infamous ‘ring of steel’ began to take shape around the city core. Beginning with informal military checkpoints on major routes, security measures intensified over the 1980s to the point where citizens who wanted to access central Belfast were made to queue up to pass through turnstyles in ten foot high steel walls, only being granted access once they had been frisked by military personnel. This led to a negation of ownership with regards to the city. The city centre was owned by someone else, be they military or paramilitary.
This removal of people from the city centre has created the cultural vacuum that is Belfast city centre today. The physical conflict has gradually died out since the ceasefires of the early 1990s, causing politicians to hail the success of the ‘peace process.’ The neutrality of the city centre, sterilised so as not to scare off investors, along with the segregation of inner city neighborhoods suggests that the conflict is far from gone.

In Belfast we are proud of our past, particularly with regards to shipbuilding and linen, yet the city centre is totally devoid of any official memorials or markers for the appalling atrocities committed in the past forty years. Oxford Street bus station, a building that became synonymous with ‘Bloody Friday,’ has been scoured from the street and replaced with an office complex. The gruesome descriptions from eyewitnesses on the ground that day are comparable to reports coming out of Kosovo and Syria in recent years. Yet this traumatic event goes unmarked, consisting only of individual memory and official documents.
A culturally empty urban centre is but a small problem, however, when we consider the memorials and plaques outside the city centre; each community choosing to memorialise specific events within their own areas. This causes misremembered and editorialised versions of these events to be passed down the generations, reinforcing the ‘us and them’ tradition. Local urban geographer Peter Shirlow describes this as “The criminilisation of the ‘other’ community and the failure to recognise suffering was endured within both communities...”

What we need is a meaningfully cultural city centre that goes beyond gaudy tourist attractions, glass shopping centres and the halcyon days of linen and shipbuilding and begins to speak of what we’ve been through, confronting us with how awful it was in our day to day civic engagements. This will enable us to move forwards and mark off how far we’ve come.

More than this, it will allow us to reclaim the city before someone else does.

Friday, 25 January 2013

Critical Writing Part 2 of 2 - Belfast of New

The following was written as part of a critical writing workshop held at PLACE, run by art and architecture critic Marianne O'Kane Boal. This is a critical article on the new MAC theatre, meant as a companion piece to a critique of St George's Church, found here.

I remember watching the MAC being constructed from the architecture studio of the neighbouring University of Ulster. I distinctly recall the surface of my black coffee shimmering as the building’s piles were driven down into the sleech upon which most of central Belfast rests. I later remember observing the jutting cast concrete forms and, comparing them to the drawings and renders of the building, thinking ‘too complicated, too much going on, too busy.’ In retrospect I see I was becoming ‘Architect,’ and ‘Architect’ could always do better, ‘Architect’ is always cynical.

Now the MAC is open I am a regular visitor; be it for coffee with friends, visiting an exhibition in the galleries or informal tutorials and meetings as part of my research. It’s a building I make use of regularly, all of my initial reservations being erased by the elemental act of utility. In mid January 2013 I was lucky enough to be part of a group to receive a guided tour of the building by project-architect and associate of Hall McKnight (previously Hackett & Hall) architects Nigel Murray. This gave me opportunity to sort through my contradicting thoughts.

The new MAC (Metropolitan Arts Centre) replaces an older Georgian building referred to as the OMAC (Old Museum Arts Centre), updating the slightly beleaguered building while significantly expanding the theatre’s capacity as well as relocating to the Cathedral Quarter; Belfast’s greatest hope for a vibrant, bohemian district. The building’s brief fills a definite gap in the city, providing an alternative theatre space to the formality of the Grand Opera House, acting as a companion piece both architecturally and programmatically to affluent South Belfast’s Lyric theatre in not-so-affluent North Belfast.

The MAC is a hopeful building.

The theatre/galley, which completes the fourth edge of the much derided St Anne’s Square, has two entrances. The red brick mass which faces the university (in anticipation of a future adjoining development) wraps round the corner and steps back at a right-angle, inviting pedestrians of Exchange Street into the building. Facing St Anne’s Square, a black basalt mass gives way to a sliding glass door, enhancing rather than shaming the previously odd and uncomfortable plastic classicism of the plaza. Both entrances lead to a broad public concourse, providing an alternative, and arguably preferable, route through the square.

The MAC is a public building.

The building is comprised of three forms; the imposing block of the main theatre and ‘Upper Gallery,’ the floating wedge of the smaller theatre and ‘Tall Gallery,’ and the residual space caught between the two which forms the public concourse. It was this third space which concerned me the most when gazing out from the University or pouring over the drawings and images made available online. The space seemed too awkward, the angles too severe; a space already complicated by the difficult site further abstracted by the positioning of the two hulking forms. Ironically, this is the part of the building that, for me, works the best. The vaulting brick piers and long, high windows lend a vaguely religious aspect to the building. The subtle material changes, from bare concrete, slick terrazzo, warm wood of an almost burnt hue, suggest but don’t prescribe journeys and activities. The seating areas feel like intimate retreats from the bustle and business of the cafe and box office; a range of booths allowing you to step away for a moment while the low ceiling height of the open-seating area offers a sense of enclosure.

The MAC is an intimate building.

As we wind our way upwards, the obtuse angles become quite disorientating. We walk up the main stair, across a landing overlooking the bar and up a more intimate set of steps and for a moment I feel lost. This feeling, however, is never unpleasant. As our journey ribbons through the building the building wraps around us. We enter the tall gallery and all feeling of disorientation is exploded as we are confronted with a huge picture window. Where another designer would have centered this window on the squat yet majestic bulk of St Anne’s Cathedral, Hackett & Hall invite us to look beyond it. The church features on the periphery of a magnificent view of the city itself.

The MAC is a civic building.

The rest of our tour reinforces these initial impressions. Stepping out from the dark warmth of the main 350 seat theatre, a large window reconnects you with the square. Ascending the stair you note the feeling of warm leather under your palm, enclosing the industrial handrails. The confusing warren of corridors connecting the teaching spaces, offices and dance studios are relieved by occasional, sometimes tantalising views of the city or neighbouring buildings. These dichotomies, public - private, warm - cold, light - dark, lost - found, all brought forth by the difficult site and complicated brief, are reconciled harmoniously within this envelope; achieved by the delicate balance of spatial requirements, careful consideration of thresholds and impeccable detailing.

The MAC is a complex building.

Critical Writing Part 1 of 2 - Belfast of Old

The following was written as part of a critical writing workshop held at PLACE, run by art and architecture critic Marianne O'Kane Boal. This is a critical article on the listed St Georges Church, meant as a companion piece to a critique of the MAC, found here.

Sometimes I get a peculiar feeling when I walk down High Street. I imagine the Farset bubbling away beneath my feet from it’s source high up in the Black Mountain, now demeaned to flowing through a sewer pipe to join the Lagan. I imagine the broad avenue as it would have been; a dirt track running along the south bank of the stream connecting the motte and bailey of Belfast’s original castle and the ‘Chapel of the Ford’ situated at the sandbank formed by the confluence of the Farset, the Blackstaff and the Lagan, giving Belfast it’s name.
Map of Belfast in 1300 (showing Castle and Chapel)
compared with 2008 map
The peculiar feeling intensifies standing in front of St Georges Church at the top of High Street, at what would have been the site of the original Chapel. The city of Belfast is around four hundred years old; there has been a place of worship on this site for over seven hundred.

The original building was demolished in the late 18th century after a checkered and colourful history, from becoming the choice of church for town officials to being used as a Cromwellian stockade, and the current building’s foundation stone was laid in the early 19th century when the newly constructed St Anne’s church was deemed too small. Despite this lively past, the church itself is a tranquil oasis from the traffic-heavy junction of High Street and Victoria Street. Set back from the road, I would assume the building goes largely unnoticed most pedestrians (and certainly motorists). The church is designed in the classical style popular in the early 19th century and was originally intended to be a simple rectangular plan with a slightly curved facade at the entrance, perhaps looking similar to the First Presbyterian Church in Rosemary Street. However, the entrance was further enhanced by the introduction of the portico, acquired from the house of the Bishop of Derry, in Ballyscullion, after the Bishop’s death. This lends the building a much more grandiose air, an imposing and proud presence on Belfast’s oldest thoroughfare.

Stepping through the front door, the visitor finds themselves in an octagonal porch full of the periphery of worship, stacks of hymnals, prayer cushions, boxes of candles, etc; reminding the architectural tourist that this is still an operating Anglican church. Flanked on either side by winding staircases leading to the gallery the porch also acts as a final threshold between the city and the sanctuary of the nave. Stepping through the double doors into the space of worship beyond is a significant act. ‘The silence is deafening,’ goes the cliche. The total absence of the incessant sounds of urbanity is at first disconcerting.

As I walked up the centre of the nave my footsteps felt incredibly conspicuous. I settled into one of the timber pews and allowed myself to relax. Only then could I begin to observe the interior without that feeling unease. The nave itself a simple rectangular plan surrounded by squat, round-headed stained glass windows. A U-shaped gallery, supported on columns with ornate composite corinthian heads painted gold. Tall upper windows left unstained allowing bright natural light to flood the space, also allowing glimpses of sky (and the occasion modern apartment block). The room is lined with timber pews, all pointing toward a grand, and rather fussy, chancel.

The Victorian chancel almost stands in direct opposition to the clean, classical Georgian nave, almost demanding your attention. Adorned with paintings dating from the early 19th and 20th centuries and paying host to a grand pipe organ, the space is dominated by a full height stained glass window, enhancing the exuberant decoration and giving everything a slightly ethereal glow. This makes the space seem like an add-on to the simplicity of the
nave and the styles seem to clash nosily, once the urban visitor's ears have got use to the silence.

Walking around the nave, the engaged visitor will once again be put in direct contact with the very roots of Belfast as a city. A number of memorial plaques flank the chancel, the newest dating from 1938, the oldest being 1856. This oldest plaque is a memorial to Sir Henry Pottinger, who’s family played a prominent role in the establishment and development of the city of Belfast. Again, walking in the churchyard and examining the scattering of headstones, one gets an acute sense of the church’s embedded nature in the history of Belfast. While all relatively new when compared with the church building itself, the earliest one I could see was dated 1968. This year will resonate with a few as the year the idea of the ‘Westlink’ was conceived, and many others as they year the most recent incarnation of ‘The Troubles’ began; two events which have fundamentally defined the contemporary city of Belfast.

Despite it’s hotchpotch nature, an inevitability given the age of the building, St George’s Church is not only an important piece of architecture but is firmly embedded in the urban history of Belfast. It’s history is Belfast’s history, something which sends a chill down this otherwise level-headed architect’s spine.

Friday, 18 January 2013

The Model To Date - Part 2 of 2

What about other people?

We are social beings and most of what we do, and particularly architecture, is for and with other people. Therefore, formulating a model of an individual’s experience in the world must take into account the interface with fellow sentient beings.

My own particular route into this topic is through Karl Marx, and in particular the opening section of Capital Volume 1. Here, Marx explains his concept of commodities which are key to Capital as expounded in it’s opening sentence. “The wealth of societies in which a capitalist mode of production prevails appears as an ‘immense collection of commodities." He goes on to describe them as “an external object, a thing which through it’s qualities satisfies human needs of whatever kind.”

While Marx explains this term purely as a way of explaining how money and capitalist society operates there is a broader philosophical application, and I believe it is key to understanding how these internal phenomena become communicated to fellow human beings. Commodities, as Marx describes them, are comprised of three main properties. These are value, use-value and exchange value. Value suggests that all commodities are the products of human labour; use-values suggests that commodities satisfy a human need or want (which relates to Damasio’s homeostatic tree); exchange values place the commodity in a relationship with other commodities in a similar way to the relational properties of phenomena in Heidegger’s model of ‘Dwelling.’ An object which is the product of human labour and a use-value (which Heidegger would refer to as a thing) is not automatically a commodity. A commodity is rendered a social ‘thing’ by it’s exchange value, that is a “use-value for others, social use-values.”

While Marx was discussing exclusively the physical products of human labour, it is here that we can observe the commodification of the internal phenomena discussed by Heidegger and Damasio, although we need to redefine some of Marx’s terms. Value, defined by Marx as the products of human labour, can be redefined as the product of human physiological homeostasis. Use-value can be defined as the interpretation of action required to satisfy the value. Value plus use-value therefore equals a phenomena. Our ability to relate this phenomena to another human being in a way that they can relate to one of their own internal phenomena allows the phenomena to become commodified.


For example, a delicate chemical change in my blood triggers a series of related reactions throughout my body which is in turn translated as the need for sustenance. I then am able to tell my friend ‘I am hungry,’ and my friend understands this as she has experienced a chemical change within her body at one time which she has also translated as ‘the-need-for-sustenance.’ The internal phenomenon may feel entirely different for my friend, but I can never know as I cannot experience things from her perspective. The only thing I can understand is the agreed word for a phenomenon translated as ‘the-need-for-sustenance,’ that is ‘hunger.’


...and everybody else?

In this introduction to his seminal work ‘Philosophy and the Mirror of Nature,’ Richard Rorty describes culture as “an assemblage of claims to knowledge.” It appears to me this has a strong link to Marx’s opening sentence of Capital where he describes the wealth of societies consisting of “an immense collection of commodities.” We can equate the commodity-as-socialised-phenomena as a claim-to-knowledge, that is an understanding of what a phenomena means for us and the agreed socially accepted reaction or interpretation thereof.

This brings us to the work of Pierre Bourdieu, a sociologist heavily influenced by Marx. Bourdieu describes different social groups as ‘fields,’ which is another name for these assemblages of commodified claims to knowledge. Fields are fluid things, with individuals being able to take part in them, or not, as they wish. Each individual will partake of a host of fields at any one time. It is important to to note that, in a given context, it may be expected or ‘socially necessary’ (to borrow another of Marx’s terms) for an individual to partake in a particular field.

The commodified claims to knowledge within a field organise themselves into relational projects, much like Heidegger’s notion of dwelling. These projects, however, are Platonic. They do not exist in lived experience like Heidegger’s projects, but exist as a social script for how-things-should-be-done in a given context. Bourdieu refers to this collection of Platonic, commodified projects as the ‘Habitus.’

This pantheon of Platonic projects provides a ‘best practice’ which often gets caught up in moral and ethical judgements. The ‘best way’ becomes the ‘right way,’ and anybody who does it otherwise is viewed in a negative light. Performing in the ‘correct way’ within a Habitus bestows the actor with cultural or social capital, which, much like Marx’s description of capitalism, all subscribers of the Habitus are striving to achieve for both themselves and their Habitual construct. Different Habitual constructs will ascribe different values to particular cultural practices.

As we always fall back on the enlightenment model described earlier, the subscribers of a Habitus assume that their Habitual construct provides the objectively correct way to be. They will therefore promote and defend it with any alternative Habitus quite often being viewed as a threat or an affront. This is when political discourse comes into play, resulting  in either compromise or conflict.


What can also happen in this instance is that one Habitus can exert power over another Habitus, much like Marx’s description of class struggle, ensuring that the cultural values of the dominating Habitus are assumed, or have a direct effect on, the dominated Habitus. This does not remove the cultural values of the dominated Habitus, but ensures that their notion of cultural-capital is widely seen as inferior to the dominating cultural-capital.


In Summary

Value can be attributed to anything which stimulates the human senses; a product of human homeostasis.

Use-value can be attributed to anything that directs our action on the world; an awareness of a human want or need.

Phenomena possesses both value and use-value.

Projects comprise of linked together phenomena and are aimed toward the satisfaction of the identified want or need.

Exchange-value is a communicable use-value; something which identifies the want or need of more than one person.

Commodities possess value, use-vale and exchange-value. They are socialised phenomena.

Habitus is comprised of commodified sets of projects, the Platonic way-of-being of a collection of people achieved through an agreement reached using social discourse.

Cultural-capital is achieved by subscribers to a Habitus who perform or act within the Habitual guidelines in an exemplary fashion.

Political discourse occurs when two or more Habitual constructs occupy the same space enabling more than one way-of-being to exist simultaneously utilising conflict or compromise.